
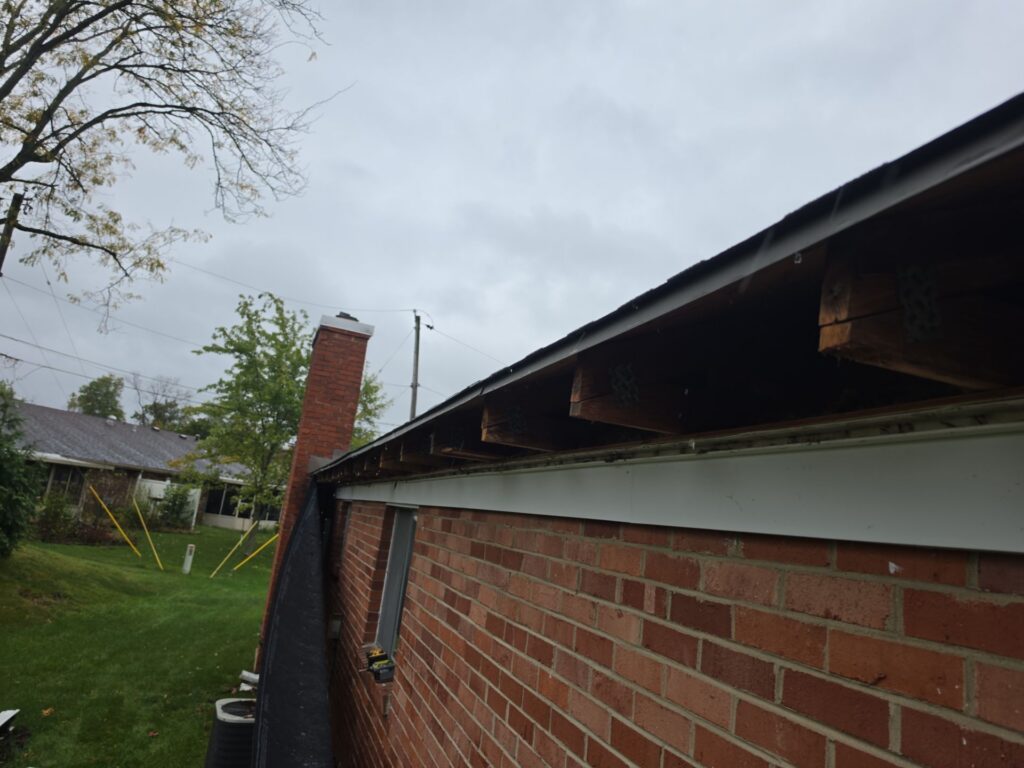
Soffit and fascia replacement involves removing damaged or deteriorated materials along a home’s roofline, inspecting the underlying framing, and installing new components that protect the eaves, support the gutter system, and help maintain proper attic ventilation.
Soffit and fascia are often overlooked until homeowners notice peeling paint, rotting wood, sagging gutters, or animals entering the roofline. Although these components may appear decorative, they serve important functions in protecting the roof structure and managing moisture.
In Dayton and throughout Southwest Ohio, seasonal temperature changes, heavy rainfall, snow, and ice can contribute to soffit and fascia deterioration, particularly when gutters overflow or water repeatedly reaches exposed wood.
This guide explains what soffit and fascia do, how to recognize damage, when repairs or replacement make sense, what materials are available, and what homeowners should expect during the replacement process.
What Are Soffit and Fascia, and Why Are They Important?
Soffit and fascia are exterior components that protect the edges of a home’s roof. Fascia covers the exposed ends of the roof framing along the roofline, while soffit encloses the underside of the roof overhang.
Together, they help protect the roof structure from weather, provide a finished appearance, and support important functions such as gutter attachment and attic ventilation.
What Is Fascia on a House?
Fascia is the vertical board or finishing material installed along the edges of a roof, typically at the ends of the roof rafters.
On many residential homes, wood fascia boards provide a solid attachment surface for the gutter system. These boards may be painted or covered with aluminum fascia trim to help protect them from weather exposure.
The fascia system serves several purposes:
- Covers and protects exposed roof framing.
- Provides a finished appearance along the roofline.
- Helps provide secure attachment for gutters when properly fastened to suitable structural backing.
- Protects vulnerable roof-edge areas from moisture and weather exposure.
When fascia boards deteriorate, gutter fasteners may lose their holding strength, potentially allowing gutters to loosen or pull away from the house.
What Is Soffit on a House?
Soffit is the material installed beneath the roof overhang, typically extending from the exterior wall to the fascia.
Soffit panels may be manufactured from vinyl, aluminum, wood, fiber cement, or other approved exterior materials.
Their primary functions include:
- Enclosing and protecting the underside of roof overhangs.
- Helping prevent birds, insects, and other pests from entering vulnerable eave areas.
- Providing a finished appearance beneath the roofline.
- Allowing outside air to enter the attic when properly designed and installed with ventilation openings.
Not every soffit panel is vented. Solid soffit panels are also used, depending on the home’s construction and ventilation design.
What’s the Difference Between Soffit and Fascia?
| Feature | Soffit | Fascia |
|---|---|---|
| Location | Underside of the roof overhang | Vertical edge of the roofline |
| Primary purpose | Encloses and protects the eave area | Covers roof-edge framing and helps support gutter attachment |
| Ventilation | May contain attic intake vents | Typically does not provide attic ventilation |
| Common damage | Loose panels, moisture deterioration, pest openings | Wood rot, peeling paint, loose gutter fasteners |
| Common materials | Vinyl, aluminum, wood, fiber cement | Wood, aluminum-covered wood, composite and other approved materials |
Although soffit and fascia perform different functions, damage to one component can affect the other. For example, water overflowing from a gutter may deteriorate the fascia board and eventually contribute to moisture damage in adjacent soffit materials.
How Does Soffit Ventilation Work?
Vented soffit allows outside air to enter an attic through openings beneath the roof overhang. In a properly designed passive attic ventilation system, cooler outside air enters through lower intake vents while warmer air exits through upper exhaust vents, typically near the roof ridge.
This airflow helps remove accumulated heat and moisture from the attic. However, soffit ventilation must be properly sized and unobstructed to function effectively.
Why Is Soffit Ventilation Important?
Adequate attic ventilation can help:
- Reduce excessive heat buildup in the attic during summer.
- Remove moisture that could otherwise contribute to condensation, mold growth, or wood deterioration.
- Support balanced airflow between intake and exhaust vents.
- Reduce conditions that may contribute to ice dam formation during winter, alongside proper insulation and air sealing.
In Southwest Ohio, homes experience hot, humid summers and periods of freezing winter weather. These seasonal conditions make proper attic moisture management and ventilation especially important.
However, installing vented soffit panels does not automatically guarantee adequate attic ventilation. The entire ventilation system must be evaluated.
What Does Ohio Building Code Require for Attic Ventilation?
Ohio’s residential building code generally requires a minimum net free ventilation area equal to 1/150 of the area being ventilated, subject to applicable exceptions.
Under qualifying conditions, a reduced ventilation ratio of 1/300 may be permitted. The applicable code provisions address the distribution of upper and lower ventilation openings and, depending on the assembly, vapor-retarder requirements.
These ratios refer to net free ventilation area (NFVA), which is the actual unobstructed area available for airflow not the overall dimensions of a soffit panel.
The applicable requirements depend on the adopted code edition, the home’s construction, and the ventilation system being used. A qualified contractor should evaluate these factors rather than assuming every attic qualifies for the reduced ratio.
Can New Soffit Panels Fix Poor Attic Ventilation?
Not necessarily.
A common problem occurs when vented soffit panels are installed over eave openings that are blocked by insulation, solid backing, or other obstructions.
For example, blown-in attic insulation can cover the intake openings near the roof edge. From outside the home, the soffit may appear properly ventilated, but little or no air can enter the attic.
Properly installed ventilation baffles can help maintain a clear airflow path between the soffit intake and the attic.
When replacing soffit, contractors should evaluate whether:
- Existing eave openings actually connect to the attic.
- Insulation or framing obstructs airflow.
- Ventilation baffles are present and properly installed.
- The selected soffit panels provide adequate net free ventilation area.
- Intake and exhaust ventilation are appropriately balanced.
Do All Vented Soffit Panels Provide the Same Airflow?
No. Different soffit products can provide substantially different amounts of net free ventilation area.
For example, published James Hardie product information identifies different ventilation capacities for standard vented HardieSoffit and VentedPlus panels. The actual capacity depends on the specific product and panel configuration.
Homeowners should ask their contractor to verify the manufacturer’s current NFVA specifications and calculate whether the selected panels provide sufficient intake ventilation.
Additional screening, when installed separately, may also reduce effective airflow and should be accounted for in ventilation calculations.
The important takeaway is that soffit replacement should address both the exterior material and the functionality of the attic ventilation system. A new vented panel cannot correct an airflow path that remains blocked behind it.
What Causes Soffit and Fascia Damage?
Soffit and fascia damage is commonly caused by prolonged moisture exposure, deteriorating exterior materials, improper installation, pest activity, or storm damage. Wood rot is particularly common when water repeatedly reaches exposed fascia boards or becomes trapped around the roof overhang.
In Southwest Ohio, heavy rainfall, snow accumulation, freeze-thaw cycles, and seasonal temperature changes can accelerate deterioration when roof-edge components are not properly protected.
How Do Leaking or Overflowing Gutters Damage Fascia Boards?
Gutter problems are a common contributor to fascia deterioration.
When gutters overflow, leak at seams, or pull away from the roofline, water can repeatedly contact the fascia boards behind them.
Over time, moisture exposure may cause wood fascia to soften, rot, or lose its ability to hold gutter fasteners securely.
Common warning signs include:
- Peeling or bubbling paint along the roofline.
- Dark staining or discoloration beneath gutters.
- Soft or deteriorating wood.
- Gutters pulling away from the house.
- Water stains or moisture damage beneath the roof overhang.
However, fascia damage is not always caused by the gutters themselves. Improper roof-edge flashing, missing or poorly installed drip edge, and other water-management problems can also allow moisture to reach the fascia.
Replacing damaged fascia without correcting the source of water intrusion may allow the problem to return.
Can Ice Dams Damage Soffit and Fascia?
Yes. Ice dams can contribute to soffit and fascia deterioration when melting snow refreezes near the roof edge and prevents water from draining properly.
Water may back up beneath roofing materials or reach vulnerable roof-edge components, depending on the roof’s construction and existing conditions.
Repeated freezing and thawing can also worsen existing cracks, openings, and moisture-related deterioration.
Ice dam prevention generally involves a combination of appropriate attic insulation, air sealing, ventilation, and roof-edge water-management details.
Replacing soffit and fascia alone does not necessarily correct the conditions that cause ice dams.
Can Animals and Insects Damage Soffit?
Yes. Birds, squirrels, rodents, and insects may enter roof overhangs through deteriorated soffit panels, gaps at the fascia, or improperly protected ventilation openings.
Once an opening develops, animals may enlarge it or disturb insulation and other materials inside the eave or attic.
Signs of possible pest intrusion include:
- Visible gaps or missing soffit panels.
- Nesting materials near roof overhangs.
- Scratching or movement sounds near the attic.
- Droppings or other evidence of animal activity.
- Damaged or displaced ventilation screens.
When replacing soffit, the contractor should identify and correct entry points while maintaining any required attic ventilation.
Active animal infestations may require a qualified wildlife removal professional before repairs begin.
How Do Different Soffit and Fascia Materials Deteriorate?
Different materials have different failure characteristics.
| Material | Common problems | Important consideration |
|---|---|---|
| Wood | Rot, peeling paint, insect damage, splitting | Requires ongoing protection from moisture |
| Vinyl | Cracking, warping, loose panels, fading | Needs proper installation allowance for temperature-related movement |
| Aluminum | Dents, scratched finishes, coating deterioration | Resists rot but can experience cosmetic or surface damage |
| Fiber cement | Cracking, edge damage, moisture-related deterioration if improperly installed | Requires manufacturer-compliant fastening, clearances, and finishing |
No material is completely maintenance-free or immune to damage.
For example, aluminum fascia covering can protect a wood fascia board from direct weather exposure, but it does not repair wood that has already deteriorated underneath.
Similarly, vinyl soffit panels will not rot, but the wood framing supporting them can still experience moisture damage.
How Can You Tell if Soffit or Fascia Needs Replacement?
Common signs that soffit or fascia may need repair or replacement include:
- Visible wood rot or soft fascia boards.
- Sagging, loose, or missing soffit panels.
- Gutters separating from the roofline because of deteriorated attachment surfaces.
- Recurring peeling paint or moisture staining.
- Openings that allow pests to enter.
- Cracked, warped, or severely damaged panels.
- Deterioration extending into the subfascia or rafter tails.
Not every visible defect requires complete replacement. The appropriate repair depends on the extent of the damage, the condition of the supporting materials, and whether the underlying cause has been corrected.
A professional exterior inspection can help determine whether the damage is isolated or part of a larger roof-edge problem.
Should You Repair or Replace Damaged Soffit and Fascia?
Soffit and fascia can often be repaired when damage is isolated and the surrounding materials remain structurally sound. Replacement is generally more appropriate when deterioration is widespread, the supporting wood has rotted, or repeated repairs have failed to correct the underlying problem.
If you’re dealing with damaged roofline materials, understanding the available soffit and fascia repair options can help you determine whether a localized repair or more extensive replacement makes sense for your home.
When Is Soffit or Fascia Repair a Good Option?
Repair may be appropriate when:
- A small section of fascia has localized deterioration.
- One or two soffit panels are cracked, loose, or missing.
- The surrounding wood and attachment surfaces remain sound.
- Damage resulted from an isolated event rather than ongoing moisture exposure.
- Replacement materials can be matched and installed correctly.
For example, if a windstorm dislodges a vinyl soffit panel but the supporting framing remains undamaged, replacing that individual panel may be sufficient.
Similarly, a short section of deteriorated wood fascia may be replaced without removing the entire roofline, provided the surrounding materials are in good condition.
When Is Complete Soffit and Fascia Replacement Necessary?
More extensive replacement may be appropriate when:
- Wood rot extends across multiple sections of the roofline.
- Fascia boards can no longer securely support gutter attachments.
- Soffit panels are deteriorating throughout the home.
- Previous repairs have failed because the underlying moisture problem was not corrected.
- Multiple areas have concealed damage to the supporting framing.
- The existing material is no longer serviceable or compatible replacement components are unavailable.
Complete replacement is not automatically necessary because one section is damaged. A contractor should evaluate whether the deterioration is localized or widespread before recommending the scope of work.
What Is the Difference Between Repairing and Replacing Soffit and Fascia?
| Factor | Repair | Replacement |
|---|---|---|
| Best suited for | Localized damage | Widespread deterioration |
| Scope of work | Individual boards, panels, or sections | Larger roofline sections or complete systems |
| Upfront cost | Generally lower for limited repairs | Generally higher due to materials and labor |
| Material matching | May be difficult with older products | Allows more consistent materials and appearance |
| Underlying framing | Must be sound or repaired where affected | Provides greater opportunity to inspect exposed areas |
| Long-term result | Effective when the cause is corrected | Can address broader deterioration and material deficiencies |
Neither option is automatically better. The goal should be to correct the damaged components and the conditions that caused them to fail.
Why Should Contractors Inspect the Subfascia and Rafter Tails?
The visible soffit and fascia materials are only part of the roof-edge assembly.
Behind them are structural and supporting components that may include the rafter tails, subfascia, blocking, and other framing members.
These components provide attachment points for the exterior finishes and, where applicable, the gutter system.
If moisture has caused the underlying wood to deteriorate, installing new aluminum fascia covering or vinyl soffit panels will not restore the damaged framing.
During replacement, a contractor should inspect accessible supporting materials and identify any deterioration that needs to be repaired before new finishes are installed.
For example, if gutters have pulled away because their fasteners no longer hold in rotted fascia boards, simply installing new gutter hangers into the same deteriorated wood will not provide a reliable repair.
Is It Better to Replace Soffit and Fascia During a Roofing or Siding Project?
In many cases, coordinating soffit and fascia replacement with roofing or siding work can improve project efficiency.
When crews already have access to the roof edges, exterior walls, and related trim, it may be practical to address deteriorated components at the same time.
Potential benefits include:
- Reducing the need for separate equipment setup and labor mobilization.
- Coordinating roof-edge flashing, fascia covering, and gutter installation.
- Inspecting concealed damage while adjacent materials are accessible.
- Matching exterior finishes and trim details.
- Avoiding unnecessary removal of newly installed materials during a later repair.
For homeowners planning siding installation or roof replacement, it is worth asking whether the soffit and fascia should be evaluated as part of the overall project.
However, bundling the work does not automatically make complete replacement necessary. The scope should still reflect the condition of the existing materials and the homeowner’s goals.
What Happens During Soffit and Fascia Replacement?
Soffit and fascia replacement typically involves inspecting the existing roof-edge materials, removing damaged components, repairing deteriorated supporting wood, and installing new soffit and fascia materials. Depending on the home’s construction, the project may also require temporarily removing gutters, correcting ventilation openings, and addressing roof-edge water-management problems.
The exact process depends on the existing materials, roof design, and extent of damage.
Step 1: Inspect the Existing Soffit, Fascia, and Roof Edges
Before beginning replacement, the contractor should evaluate the condition of the existing materials and identify potential causes of deterioration.
The inspection may include:
- Checking fascia boards for rot, splitting, and loose gutter attachments.
- Examining soffit panels for moisture damage, gaps, or displaced sections.
- Looking for signs of water intrusion around roof edges and gutter connections.
- Evaluating accessible subfascia, rafter tails, and supporting framing.
- Reviewing existing soffit ventilation and potential airflow obstructions.
Some concealed damage cannot be confirmed until the existing materials are removed.
Step 2: Remove Damaged Materials and Accessory Components
Existing soffit panels, fascia coverings, and deteriorated boards are removed as needed to access the affected areas.
Gutters may need to be temporarily detached or removed when they obstruct fascia replacement.
During this stage, the contractor can evaluate concealed wood and determine whether additional repairs are necessary.
Homeowners should understand how unexpected concealed damage will be documented, priced, and approved before additional work proceeds.
Step 3: Repair Damaged Wood and Supporting Framing
If the existing fascia boards, subfascia, blocking, or rafter tails are deteriorated, the affected components should be repaired or replaced as appropriate before new finish materials are installed.
The goal is to provide sound, properly supported attachment surfaces.
Where deterioration affects structural framing, repairs should be evaluated and completed using appropriate construction methods and applicable code requirements.
Covering rotted wood with new aluminum or vinyl materials does not restore its strength.
Step 4: Evaluate and Prepare Soffit Ventilation
If the home uses soffit intake ventilation, the contractor should verify that the intended ventilation openings are unobstructed and compatible with the selected replacement materials.
This may involve inspecting existing eave openings, evaluating insulation obstructions, or coordinating installation of ventilation baffles where necessary.
The amount of ventilation provided by the new panels should be considered as part of the overall attic ventilation system.
Not every home requires vented soffit, and ventilation changes should be based on the home’s roof and attic design.
Step 5: Install New Soffit and Fascia Materials
Once the underlying surfaces are ready, the contractor installs the selected soffit and fascia components according to the manufacturer’s requirements.
Proper installation includes attention to:
- Suitable fastening and attachment surfaces.
- Required panel support and fastening locations.
- Allowances for material expansion and contraction where applicable.
- Properly fitted trim, channels, and transitions.
- Ventilation openings and pest protection.
- Roof-edge details that help direct water away from vulnerable materials.
Installation methods vary between wood, vinyl, aluminum, and fiber cement products.
Step 6: Reinstall Gutters and Inspect the Completed Work
If gutters were removed, they can be reinstalled or replaced after the fascia system provides suitable attachment surfaces.
Gutter hangers and fasteners should be secured to appropriate backing, and the completed gutter system should be checked for proper alignment and drainage.
The contractor should also inspect the finished soffit and fascia for secure attachment, consistent appearance, properly completed transitions, and any visible openings that could allow pests or moisture to enter.
How Long Does Soffit and Fascia Replacement Take?
The project duration depends on the size of the home, the amount of material being replaced, roofline accessibility, weather conditions, and whether concealed framing repairs are necessary.
A limited repair may be completed relatively quickly, while a whole-home replacement involving gutter removal, multiple roof elevations, or extensive wood deterioration may require several days or longer.
A contractor should provide a project-specific schedule after evaluating the home’s conditions rather than guaranteeing a universal completion time.
How Much Does Soffit and Fascia Replacement Cost?
The cost of soffit and fascia replacement depends on the amount of material being replaced, the materials selected, roofline accessibility, labor requirements, and the condition of the underlying wood. Projects involving extensive rot, gutter removal, or structural repairs generally cost more than straightforward replacements over sound framing.
Because rooflines vary significantly between homes, an accurate estimate requires evaluating the existing conditions and measuring the areas being replaced.
What Factors Affect Soffit and Fascia Replacement Costs?
Several factors influence the final project price.
| Cost factor | How it affects the estimate |
|---|---|
| Linear footage | Longer rooflines generally require more fascia materials and labor |
| Soffit area | Wider overhangs increase the square footage of soffit materials |
| Material selection | Wood, vinyl, aluminum, and fiber cement have different material and installation costs |
| Roofline complexity | Multiple elevations, gables, corners, and transitions increase labor |
| Accessibility | Steep terrain, tall walls, and difficult-to-reach areas may require additional equipment |
| Existing wood damage | Rotted fascia, subfascia, or rafter tails require additional repairs |
| Gutter removal | Existing gutters may need to be detached and reinstalled or replaced |
| Ventilation improvements | Correcting blocked intake openings or adding appropriate ventilation components may increase the scope |
Is It Cheaper to Repair Soffit and Fascia Instead of Replacing Them?
A localized repair generally has a lower upfront cost than replacing an entire roofline.
However, repeated repairs can become expensive when deterioration is widespread or the original cause of damage remains unresolved.
For example, replacing one short section of fascia may be economical if the surrounding wood is sound. If several sections are rotted and the gutters are already being removed, replacing a larger continuous section may be more practical.
The most cost-effective solution depends on the actual condition of the home, not simply the lowest initial estimate.
Should Soffit and Fascia Be Replaced at the Same Time as Gutters?
Not always, but coordinating the work can make sense when fascia boards are deteriorated or gutter removal is already necessary.
If existing gutters are securely attached to sound fascia, replacement may not be needed.
However, installing new gutters over rotted fascia boards can create attachment problems and may require removing the gutters again to complete repairs.
When planning a gutter replacement, homeowners should ask the contractor to inspect the fascia and identify any damaged attachment surfaces before installation.
What Should Be Included in a Soffit and Fascia Replacement Estimate?
A detailed estimate should identify the materials and work being provided.
Homeowners should look for:
- The specific areas and quantities of soffit and fascia being replaced.
- The proposed materials, colors, and finishes.
- Whether existing materials will be removed and disposed of.
- How deteriorated wood or concealed framing damage will be handled.
- Whether gutters will be removed, reinstalled, or replaced.
- Any planned attic ventilation improvements.
- The workmanship warranty and applicable material warranties.
- How additional work will be documented and approved if concealed damage is discovered.
The lowest estimate is not necessarily the best value if it excludes necessary wood repairs, ventilation considerations, or proper gutter attachment.
For homeowners in Dayton and Southwest Ohio, an on-site inspection provides the best opportunity to understand the actual scope and receive a project-specific estimate.
What Should You Ask Before Hiring a Soffit and Fascia Contractor?
Before hiring a contractor for soffit and fascia replacement, ask about the materials being installed, how underlying wood damage will be handled, whether attic ventilation will be evaluated, and what the estimate includes. These questions can help homeowners compare contractors based on installation quality and scope of work rather than price alone.
1. Will You Inspect the Wood Behind the Existing Soffit and Fascia?
A contractor should evaluate accessible fascia boards, subfascia, rafter tails, and other supporting materials for deterioration.
Some damage may remain concealed until the existing panels or coverings are removed. Ask how additional repairs will be documented, priced, and approved if hidden damage is discovered.
2. What Soffit and Fascia Materials Do You Recommend for My Home?
Different materials have different appearance, maintenance, durability, and installation requirements.
Ask why the contractor recommends a particular material for your home’s construction and exposure conditions.
If vented soffit is proposed, ask about the product’s net free ventilation area and whether it provides appropriate intake airflow for the existing attic ventilation system.
3. Will You Identify and Correct the Cause of Existing Damage?
Replacing damaged materials without addressing the original problem can lead to recurring deterioration.
For example, rotted fascia may be associated with overflowing gutters, improperly installed roof-edge flashing, or other moisture-management defects.
Ask what the contractor believes caused the damage and whether the proposed work addresses that condition.
4. How Will the New Soffit and Fascia Be Installed?
Ask how the materials will be supported, fastened, and finished.
The contractor should follow the applicable manufacturer’s installation requirements, including proper attachment surfaces, fastening methods, ventilation details, and allowances for material movement where necessary.
5. Will My Gutters Need to Be Removed or Replaced?
Fascia replacement often requires access behind existing gutters.
Ask whether gutter removal and reinstallation are included in the estimate and whether the existing gutters can be reused.
If the fascia boards are deteriorated, the contractor should explain how secure gutter attachment will be restored.
6. What Workmanship Warranty Covers the Installation?
Ask for a clear explanation of the workmanship warranty, including what is covered, how long coverage lasts, and how warranty concerns are handled.
Material warranties and contractor workmanship warranties are different, so homeowners should understand both.
7. What Is Included in the Written Estimate?
Before signing a contract, confirm the specific areas being replaced, the materials being installed, any anticipated wood repairs, gutter work, ventilation considerations, and how unexpected conditions will be handled.
A detailed written scope helps reduce misunderstandings and allows homeowners to compare estimates more accurately.
A qualified contractor should be able to explain not only what materials will be installed, but also how the work will protect the roofline and address any underlying problems.
Getting a Soffit and Fascia Replacement Estimate in Dayton, Ohio
If you’ve noticed rotting fascia boards, loose soffit panels, sagging gutters, or signs of moisture damage around your roofline, a professional exterior inspection can help determine whether repairs or replacement are appropriate.
At AlphaOne Exteriors, we help homeowners throughout Dayton and Southwest Ohio evaluate exterior deterioration and understand their repair and replacement options.
When assessing soffit and fascia conditions, it’s important to look beyond the visible finish materials and consider potential underlying wood damage, gutter attachment issues, and attic ventilation requirements.
Whether you’re addressing an isolated area of damage or planning a larger roofing or siding project, understanding the condition of your roofline can help you make a more informed decision.
Learn more about our soffit and fascia repair services and how we help homeowners address damaged roofline components.
AlphaOne Exteriors serves homeowners in Dayton, Kettering, Beavercreek, Centerville, Springboro, Huber Heights, and surrounding Southwest Ohio communities.
Concerned about damaged soffit or fascia? Contact AlphaOne Exteriors or call 937-401-3405 to discuss your project and request a free estimate for applicable residential exterior work.
Frequently Asked Questions
Get clear answers to common questions about roof damage, inspections, storm damage, and insurance claims.
Can I replace just the fascia without replacing the soffit at the same time?
Yes. Fascia and soffit can be replaced independently when the surrounding materials and supporting framing remain in good condition. For example, if a section of wood fascia has rotted but the adjacent soffit panels are undamaged, replacing only the affected fascia may be appropriate. However, replacing both components during the same project can sometimes reduce labor and equipment setup costs, particularly when the roofline is already accessible.
How do I know if my soffit vents are actually providing attic airflow?
Vented soffit panels should connect to unobstructed airflow openings leading into the attic. However, insulation, solid backing, or improperly installed materials can block airflow even when the exterior panels appear ventilated. A contractor can inspect accessible eave areas from the attic to check for blocked openings, missing ventilation baffles, and other restrictions. The presence of vented soffit panels alone does not guarantee that the attic has adequate intake ventilation.
Does rotted fascia always mean the gutters need to come off first?
No. Whether gutters need to be removed depends on the location and extent of the fascia damage, the gutter attachment method, and the access required to complete the repair. When replacing fascia boards directly behind existing gutters, temporary gutter removal is often necessary to access the damaged wood and restore secure attachment. For smaller or isolated repairs, a contractor may be able to work without removing the entire gutter system. The important consideration is ensuring that the repaired fascia provides suitable support for the gutters.
Is wood soffit and fascia still a viable option for replacement, or should I upgrade to another material?
Wood remains a viable soffit and fascia material when properly installed, protected, and maintained. However, it generally requires more ongoing maintenance than vinyl or aluminum alternatives. Vinyl and aluminum resist rot and typically require less routine painting, while fiber cement offers another option with its own installation and maintenance requirements. The best material depends on your home's construction, desired appearance, budget, maintenance preferences, and exposure to weather. No material eliminates the need to address underlying moisture problems or damaged framing.
Will new soffit and fascia require a permit in my Ohio city or township?
No, simple replacement of nonstructural finish materials are treated differently from projects involving structural repairs to rafter tails, roof framing, or other supporting components. As long as structural framing isn't being replaced or altered, homeowners in Dayton, Kettering, Beavercreek, Centerville, and surrounding communities do not need a permit for soffit or fascia replacement.