

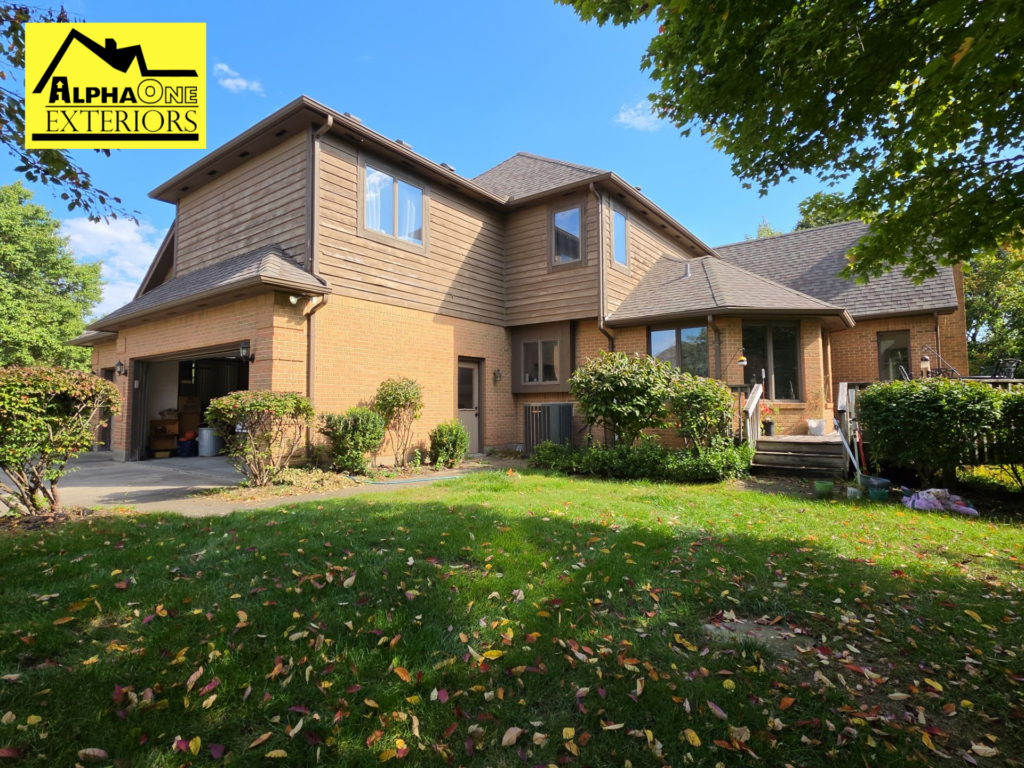
Proper downspout placement and sizing are essential to an effective gutter drainage system. Even gutters that are properly installed and in good condition can overflow or contribute to drainage problems if the downspouts are undersized, poorly positioned, or discharge water too close to the foundation.
For homeowners in Dayton and Southwest Ohio, heavy rainfall, changing ground conditions, and seasonal freeze-thaw cycles make proper drainage particularly important. Understanding how downspout size, location, and discharge points work together can help you identify potential problems before they lead to water damage.
How Many Downspouts Does a House Need?
The number of downspouts a home needs depends on the length of its gutter runs, the roof area draining into each section, rainfall intensity, and the size of the downspouts.
Even gutters that are properly installed and free of debris can overflow during heavy rainfall if there isn’t enough capacity to move water out of the system. When that happens, water may spill over the gutter edge and collect near the foundation, landscaping, or walkways.
The U.S. Department of Energy’s Building America Solution Center provides general guidance recommending downspouts approximately every 20 to 50 feet along gutter runs. However, this is a design guideline rather than a universal spacing requirement. Homes with larger roof areas, complex rooflines, or concentrated runoff may require additional downspouts or larger outlets.
For example, a 60-foot gutter run draining toward a single downspout at one end may benefit from an additional downspout near the opposite end. Whether that modification is appropriate depends on the gutter’s pitch, the amount of roof water entering the run, and where the additional downspout can safely discharge.
What Happens When Gutter Runs Are Too Long?
Long gutter runs can create drainage problems when the amount of water entering the gutter exceeds its ability to move that water toward the downspouts.
During heavy rainfall, water may accumulate and overflow, particularly in areas receiving concentrated runoff from roof valleys or larger roof sections. However, gutter length alone doesn’t determine whether a system will overflow. Gutter size, slope, outlet capacity, and the amount of roof area draining into the gutter all play important roles.
When evaluating an overflowing gutter, it’s important to identify the actual cause before making modifications. Common issues include:
- Insufficient downspout capacity: Too few downspouts or undersized outlets can restrict how quickly water leaves the gutter.
- Improper gutter pitch: Gutters that are level, sloped incorrectly, or sagging may allow water to collect instead of draining toward the outlet.
- Clogged gutters or outlets: Leaves, shingle granules, and other debris can restrict water flow.
- Concentrated roof runoff: Roof valleys and intersecting roof sections can direct substantial amounts of water into a relatively small gutter area.
Depending on the cause, the solution might involve correcting the gutter pitch, clearing an obstruction, increasing downspout capacity, or installing an additional downspout where water can be discharged safely.
How Does Downspout Size Affect Drainage Capacity?
Downspout size determines how much rainwater can flow out of a gutter system. Two common residential downspout sizes are 2×3 inches and 3×4 inches. While both can provide effective drainage when properly sized, larger downspouts generally allow more water to pass through and can be beneficial on roof sections that collect substantial runoff.
A 3×4-inch downspout has approximately twice the nominal cross-sectional area of a 2×3-inch downspout. However, that doesn’t automatically mean it can drain twice as much roof area under every condition. Actual drainage capacity depends on rainfall intensity, roof area, outlet configuration, and the overall gutter system.
How Do 2×3 and 3×4 Downspouts Compare?
| Feature | 2×3-Inch Downspout | 3×4-Inch Downspout |
|---|---|---|
| Nominal cross-sectional area | 6 square inches | 12 square inches |
| Relative opening size | Smaller | Approximately twice as large |
| Typical application | Roof sections with lower drainage demands | Larger roof sections or areas with concentrated runoff |
| Debris clearance | Smaller opening | Larger opening may be less prone to certain obstructions |
| Best choice | Depends on roof area and drainage design | Depends on roof area and drainage design |
Proper downspout sizing should account for the amount of roof area draining into each gutter section and the rainfall intensity used for the drainage design. The U.S. Department of Energy’s Building America Solution Center provides guidance on gutter and downspout sizing based on roof drainage needs. These guidelines are useful starting points, but actual system capacity depends on rainfall intensity, roof area, and the overall drainage design.
For homeowners in Dayton and Southwest Ohio, upgrading from 2×3 to 3×4 downspouts may be worth considering when gutters regularly overflow during heavy rain, particularly after debris blockages and gutter pitch problems have been ruled out.
However, installing larger downspouts won’t necessarily solve an overflowing gutter if the gutter itself is undersized, improperly pitched, or receiving more concentrated runoff than it can handle.
How Does Roof Pitch Affect Gutter and Downspout Sizing?
Roof pitch and roof configuration influence how rainwater enters a gutter system. Steeper roofs direct water toward the gutters faster than lower-slope roofs, while roof valleys and intersecting roof sections can concentrate runoff into specific areas.
However, roof pitch alone doesn’t determine the size or number of downspouts a home needs. Proper drainage design also considers the roof area contributing water to each gutter section, local rainfall intensity, gutter capacity, and outlet placement.
One important consideration is how water is distributed across the roof. For example, a roof valley that directs runoff from two adjoining roof sections into a relatively short gutter run may create a greater drainage demand at that location than a longer gutter section receiving water from a single roof plane.
When evaluating gutter and downspout sizing, these concentrated drainage areas should be assessed individually rather than assuming water is distributed evenly around the entire home.
Where Should Downspouts Discharge Water?
Properly collecting rainwater is only part of an effective gutter system. Where that water goes after leaving the downspout is just as important, particularly when it comes to protecting your home’s foundation.
The U.S. Department of Energy’s Building America Solution Center recommends directing downspout discharge at least 5 feet away from the foundation. For systems that collect roof water and carry it through an underground drainage pipe, the guidance recommends discharging water at least 10 feet from the foundation. These are general drainage recommendations, not universal code requirements, and the appropriate solution depends on the property’s grading and drainage conditions.
Ohio’s residential building requirements also address surface drainage around foundations. Under Section 401.3 of the Residential Code of Ohio, lots must be graded to direct surface water away from foundation walls, generally with a minimum fall of 6 inches within the first 10 feet. Where physical barriers prevent this slope, the code provides for alternative drainage measures, such as drains or swales. This is a grading requirement rather than a rule that every downspout extension must be 10 feet long.
For homeowners in Dayton and Southwest Ohio, the practical goal is to make sure downspouts discharge water where it can continue moving safely away from the home. A downspout that empties directly beside the foundation, into a low spot, or onto ground that slopes back toward the house can contribute to pooling water and foundation moisture problems.
Depending on the property, effective solutions may include properly positioned splash blocks, downspout extensions, or an underground drainage system that carries water to an appropriate discharge location.
How Do Splash Blocks and Downspout Extensions Improve Drainage?
Splash blocks and downspout extensions help direct rainwater away from a home’s foundation after it exits the gutter system. However, their effectiveness depends on proper placement, ground slope, and where the water ultimately drains.
Splash Blocks
A splash block sits beneath the downspout outlet to help reduce soil erosion and direct water away from the foundation. They work best when positioned on stable ground that slopes away from the house.
Over time, splash blocks can settle into the soil, shift out of position, or tilt toward the foundation. When this happens, water may collect near the home instead of draining away. Homeowners should periodically check that their splash blocks remain properly positioned, particularly after heavy rainfall or seasonal ground movement.
Downspout Extensions
When a splash block doesn’t carry water far enough away, a downspout extension can provide additional drainage distance. Flexible and rigid extensions are commonly used to direct runoff farther into the yard or toward an appropriate drainage area.
The important consideration isn’t simply how far the extension reaches, but where the water goes once it exits. An extension that discharges into a low spot or onto ground that slopes toward the house may still contribute to drainage problems.
Underground Drainage Systems
For properties where surface drainage is difficult, an underground drainage line may be an appropriate solution. These systems can carry roof runoff away from the foundation to a suitable discharge point, such as a properly located daylight outlet or an approved stormwater connection.
However, underground systems need to be designed with adequate capacity, proper slope, and a suitable outlet. Poorly installed drainage lines can become clogged, hold standing water, or back up during heavy rainfall.
The best solution depends on the property’s grading, available discharge locations, and the amount of roof water being managed.
What Drainage Problems Should Owners of Older Homes Watch For?
Older homes can develop drainage problems even when their gutters and downspouts are still in good condition. Over time, changes to the property can affect how rainwater moves away from the foundation.
One common concern is changes in the grading around the home. Soil can settle, landscaping beds may be raised, and patios, walkways, or other improvements can alter the original drainage patterns. In Southwest Ohio, seasonal freeze-thaw cycles and changing soil moisture conditions can also contribute to ground movement.
For homeowners in Miamisburg, Ohio, West Carrollton, Franklin, and surrounding communities, it’s worth periodically evaluating where downspouts discharge water, particularly on properties that have undergone landscaping changes or exterior improvements.
For example, a downspout that originally discharged onto ground sloping away from the foundation may now empty into a low area created by soil settlement or changes in landscaping. Even if the downspout is properly sized and positioned, water may collect near the home instead of draining away.
When inspecting an older home’s drainage system, consider the entire path rainwater takes:
- Roof runoff: Where does water leave the roof and enter the gutters?
- Gutter drainage: Does water flow toward the downspouts without pooling or overflowing?
- Downspout capacity: Are the outlets appropriately sized for the roof sections they serve?
- Discharge location: Where does water exit the downspouts?
- Ground drainage: Does water continue moving away from the foundation, or does it collect in low areas?
Evaluating these conditions together can help identify drainage problems that might otherwise be overlooked when focusing only on the gutters themselves.
When Should You Have Your Gutter Drainage System Inspected?
If your gutters regularly overflow during heavy rain, water collects near your foundation, or your downspouts discharge into areas with poor drainage, it may be time to have your gutter system evaluated.
These problems don’t necessarily mean your gutters need to be replaced. In some cases, correcting the gutter pitch, clearing an obstruction, installing a larger downspout, or improving the discharge location may resolve the issue.
A proper evaluation should consider the entire drainage system, including gutter condition, roof runoff, downspout placement and sizing, and where water travels after leaving the downspouts. Identifying the underlying problem helps determine whether a repair, modification, or replacement is the most appropriate solution.
AlphaOne Exteriors provides free estimates for residential gutter installation and repair throughout Dayton and Southwest Ohio. If you’re concerned about overflowing gutters, inadequate downspout capacity, or drainage around your home, contact AlphaOne Exteriors to discuss your project and schedule an estimate.
Frequently Asked Questions
Get clear answers to common questions about roof damage, inspections, storm damage, and insurance claims.
How many downspouts does a house actually need?
The number of downspouts a house needs depends on gutter length, roof area, rainfall intensity, and downspout capacity. The U.S. Department of Energy provides general guidance recommending downspouts approximately every 20 to 50 feet along gutter runs. However, this is not a universal requirement. Larger roof sections, concentrated runoff from roof valleys, and longer gutter runs may require additional downspouts or larger outlets.
What is the difference between a 2x3 and 3x4 downspout?
A 3×4-inch downspout has approximately twice the nominal cross-sectional area of a 2×3-inch downspout, allowing for greater potential drainage capacity. However, that doesn't necessarily mean it can drain twice the roof area under every condition. Actual performance depends on rainfall intensity, roof area, gutter capacity, and outlet configuration. Larger downspouts may be beneficial for roof sections that collect substantial runoff.
How far should a downspout extension reach from the house?
The U.S. Department of Energy recommends directing downspout discharge at least 5 feet away from the foundation, or at least 10 feet away when using an underground drainage system. These are general drainage recommendations rather than universal code requirements. The appropriate extension length depends on the property's grading and where water can safely discharge. The goal is to prevent runoff from collecting near the foundation or flowing back toward the house.
Can a downspout be connected to an underground drain pipe?
Yes. Downspouts can be connected to underground drainage pipes that carry rainwater away from the foundation to an appropriate discharge location. Depending on local requirements and site conditions, the system may discharge through a daylight outlet or an approved stormwater connection. Underground drainage pipes should be properly sized, sloped, and installed to reduce the risk of standing water, blockages, and backups. Homeowners should verify local drainage requirements before connecting a downspout to an existing sewer or drainage system.
What causes a gutter to overflow in the middle of a long run?
A gutter may overflow in the middle of a long run because of improper gutter pitch, sagging sections, clogged outlets, insufficient downspout capacity, or concentrated runoff from roof valleys. Gutter length alone doesn't determine where overflow occurs. Identifying the underlying cause is important because the appropriate solution may involve correcting the gutter slope, removing an obstruction, increasing outlet capacity, or installing an additional downspout.